Quality Case / Zinc Alloy Die Casting Dimensional Control
Zinc Alloy Die Casting Dimensional NG Assembly Failure Case Study
This case shows a zinc alloy die casting dimensional NG issue where excessive raised height and step gap cause visible assembly mismatch. The defect affects cover fit, button feel, cosmetic gap and customer perception.
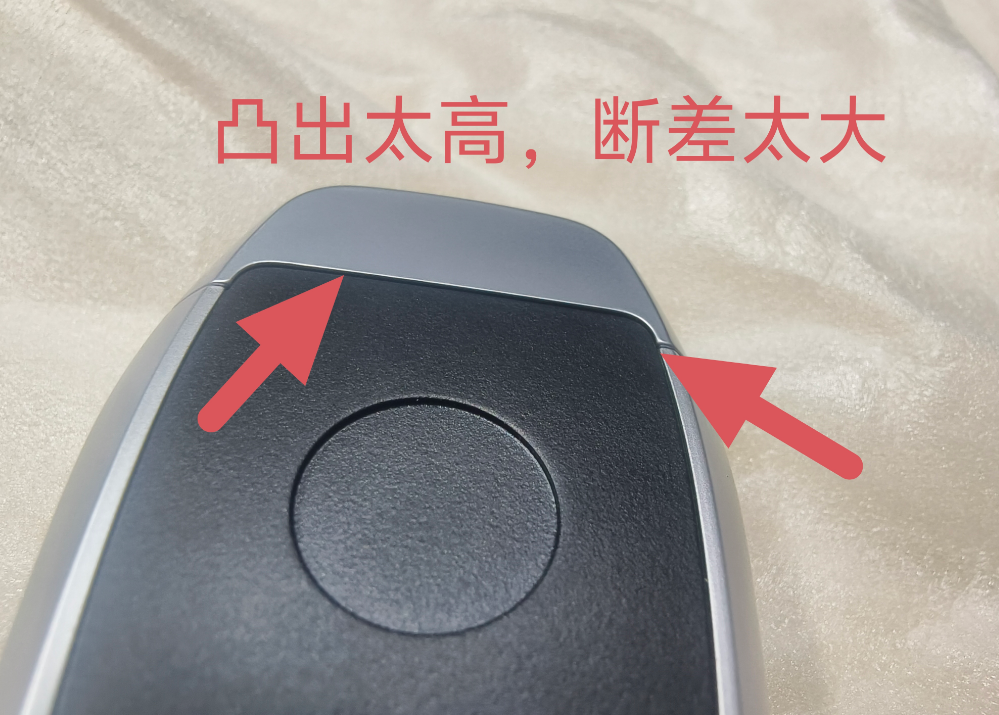
Defect Symptom
- The local zinc alloy housing surface is too high, so the black decorative cover cannot sit flat.
- A visible step appears along the top or side edge after assembly.
- The assembled gap becomes inconsistent and can be judged as cosmetic NG or assembly NG.
- If the location is near a button or clip, it may also affect button travel, clip stress and cover lift.
Likely Causes
| Cause | Inspection Focus | Typical Symptom |
|---|---|---|
| Die casting dimensional variation | Mold temperature, injection pressure, holding pressure, cooling time, shrinkage and warpage | Batch drift or local raised height |
| Mold parting surface or insert wear | Parting line, insert step, cavity damage and vent area | Fixed-position step, burr or mismatch |
| Unstable secondary-process datum | CNC location, deburring, polishing, blasting or plating pretreatment | Cosmetic surface dimension is enlarged or uneven |
| Open assembly tolerance chain | Cover, glue area, clips, foam tape and housing datum | Individual parts pass, but assembly gap fails |
| Gauge coverage gap | Gauge checks outline only, not raised height, step gap or assembly flatness | Outgoing inspection passes, final assembly fails |
Recommended Inspection Points
- Raised feature height with height gauge, vision measurement or go/no-go gauge.
- Assembly step gap with feeler gauge, step gauge or 3D scan.
- Assembly surface flatness around cover seating, clip area and button support area.
- Cavity traceability to confirm whether the defect concentrates in one cavity or insert.
- Real assembly trial for each batch, not only individual part dimension inspection.
- Touch-feel criterion for visible and touchable cosmetic edges.
Corrective Actions
- Measure the actual raised amount first instead of judging only from photos.
- Build the tolerance chain of cover, zinc alloy housing, clip and glue area.
- If the same position repeats, check mold insert, parting surface damage and local burr.
- If the issue varies by batch, check die casting parameters, mold temperature and cooling rhythm.
- If single parts pass but assembly fails, revise the assembly gauge or add final assembly sampling.
- Before mass production, write key height, step gap and flatness into SIP, gauge drawing and outgoing criteria.
Production Control Recommendation
For automotive key housings, TPMS housings, decorative housings and visible cosmetic parts, dimensional control cannot rely only on individual drawing tolerance. The end customer sees the assembled gap, step and touch feel. XSD should evaluate single-part dimensions, assembly tolerance chain and cosmetic step criteria together.
The key is not only where the part is raised. The key is connecting raised amount, step gap, assembly interference and cavity or process source, so the team can decide whether to correct the mold, tune the process, revise the gauge or modify the assembly tolerance chain.
Need help reviewing zinc die casting dimensional NG or assembly step gap?
Send product photos, 2D/3D drawings, measurement data, assembly photos and gauge requirements. XSD can help identify root cause and corrective route.
Send Dimensional Data质量案例 / 锌合金压铸尺寸控制
锌合金压铸尺寸 NG 导致装配故障案例:凸出过高与断差过大
这类问题表面看是外观断差,实际会影响面壳贴合、按键手感、装配间隙和终端客户感知。锌合金压铸件如果凸台高度、分型面披锋或后加工基准没有控制好,就会在最终装配时集中暴露。
缺陷现象
- 银色锌合金壳体局部凸出太高,黑色装饰面壳无法自然贴平。
- 左右边缘或顶部边缘形成明显断差,手摸有台阶感。
- 装配后外观缝隙不一致,可能被判定为外观 NG 或装配 NG。
- 如果该位置靠近按键或卡扣,还可能造成按键行程异常、卡扣受力和面壳翘起。
可能原因
| 原因类别 | 检查方向 | 典型表现 |
|---|---|---|
| 压铸尺寸波动 | 模温、射出压力、保压、冷却时间、缩水和翘曲 | 同一模穴批量尺寸漂移,局部高度偏高 |
| 模具分型面或镶件磨损 | 分型面、镶件台阶、模仁压伤、排气位置 | 边缘台阶、披锋、断差集中在固定位置 |
| 后加工基准不稳定 | CNC 定位、去毛刺、抛光、喷砂或电镀前处理 | 外观面尺寸被二次加工放大或不均匀 |
| 装配尺寸链未闭合 | 面壳、胶位、卡扣、泡棉、双面胶和壳体定位面 | 单件尺寸勉强合格,但装配后间隙超差 |
| 检具没有覆盖装配面 | 只检外形长宽,没有检凸台高度、台阶差和装配面平面度 | 出货检验通过,终端装配才暴露 |
建议增加的检验项目
- 凸台高度:用高度规、影像仪或专用通止规确认关键高度差。
- 装配断差:用塞尺、台阶规或 3D 扫描确认面壳与壳体边缘差值。
- 装配面平面度:重点检查贴合面、卡扣面和按键周边支撑面。
- 模穴追溯:按模穴编号记录尺寸,判断是否集中在某一模穴或某一镶件。
- 试装验证:每批抽样真实装配面壳,不只做单件尺寸检验。
- 外观触感判定:对可触摸边缘设定手感断差标准,避免仅靠目视判断。
改善动作
- 先用 3D 或高度测量确认实际凸出量,不要只凭照片判断。
- 把面壳、锌合金壳体、卡扣和胶位建立尺寸链,确认允许断差范围。
- 如果固定位置重复发生,优先检查模具镶件、分型面压伤和局部披锋。
- 如果批次间波动明显,优先检查压铸参数、模温和冷却节拍。
- 如果压铸单件合格但装配 NG,需要修正装配检具或增加总成试装工序。
- 量产前把关键高度、断差和平面度写入 SIP、检具图和出货判定标准。
量产控制建议
对汽车钥匙壳、TPMS 外壳、装饰壳和可视外观件来说,尺寸控制不能只看单件图纸公差。最终客户看到的是装配后的缝隙、断差和手感。因此,XSD 在锌合金压铸项目中应把单件尺寸、装配尺寸链和外观断差标准合在一起评估。
重点不是“哪里凸出来了”,而是要把凸出量、断差、装配干涉和模穴/工序来源关联起来。只有这样才能判断是修模、调机、改检具,还是修改装配尺寸链。