Tag: Pearl Chrome Plating

  • ZAMAK 3 Pearl Chrome Die Casting Case Study: Threaded Insert Assembly and Final Inspection

    Die Casting Case Study

    ZAMAK 3 Pearl Chrome Die Casting Case Study: Threaded Insert Assembly and Final Inspection

    A case-study style workflow for turning a ZAMAK 3 die casting, machining, polishing, pearl chrome plating and threaded insert project into controllable production gates.

    XSD Precision2026-07-10

    Case Background

    Project typeDecorative zinc alloy die cast component requiring machined threads, pearl chrome appearance and threaded insert assembly.
    Material and finishZAMAK 3 die casting with hexavalent pearl chrome plating.
    Production routeDie casting, degating, deburring, drilling and tapping, grinding and polishing, pearl chrome plating, insert assembly, inspection and packing.
    Case focusHow to convert a mixed die casting, machining, polishing, plating and assembly process into a controllable production workflow.

    Project Risk Map

    Before platingCasting defects, burrs, thread errors and polishing marks must be solved before parts enter the plating line.
    During platingPearl chrome appearance is sensitive to pre-treatment, polishing uniformity, plating bath control and vendor approval samples.
    After platingThreaded insert assembly can scratch the plated surface or expose thread tolerance problems if fixtures and inspection are weak.
    Before packingPlated decorative parts need surface protection, separation and final visual inspection to avoid handling damage.

    Control Actions Used in the Case

    First article reviewConfirm casting dimensions, visible surface, hole position, thread quality and polishing allowance before batch processing.
    Process splitKeep drilling and tapping before plating, but reserve insert assembly until after plating and final cleaning.
    Polishing controlDefine no-over-polish areas, edge-retention requirements and sample comparison for surface line consistency.
    Plating approvalApprove a pearl chrome sample before batch release, then compare production lots against that sample.
    Assembly controlUse protected fixtures, controlled insertion depth and torque confirmation for threaded inserts.
    Final inspectionInspect appearance, threaded insert condition, functional fit and packaging protection as one final gate.

    Inspection Checklist

    • No exposed pores, cold shuts, heavy flow marks or polishing-through defects on visible surfaces.
    • Thread go/no-go gauge passes before plating and insert assembly.
    • Pearl chrome tone, brightness and satin texture match the approved sample.
    • No plating burns, peeling, bubbles, stains, handling scratches or unaccepted color variation.
    • Threaded insert depth, alignment and torque meet drawing or customer standard.
    • Individual protection prevents plated surfaces from rubbing during transport.

    Case Takeaway

    For ZAMAK 3 die cast parts with pearl chrome plating, the biggest risk is not one single process step. The key is process order control: machining must be completed before plating, surface finishing must preserve geometry, plating must follow approved samples, and threaded inserts should be assembled only after plated surfaces are protected and inspected.

    Need ZAMAK 3 die casting and plating process review?

    Send drawings, threaded insert requirements, pearl chrome samples, inspection criteria and annual volume. XSD can review process risk before quotation and batch production.

    Send Inquiry

    压铸案例学习

    ZAMAK 3 珍珠铬压铸件案例:螺纹牙套装配与最终检验

    以案例方式梳理 ZAMAK 3 压铸、机加工、抛光、珍珠铬电镀和螺纹牙套装配项目的生产控制节点。

    XSD Precision2026-07-10

    案例背景

    项目类型锌合金压铸装饰件,要求机加工螺纹、珍珠铬外观和螺纹牙套装配。
    材料与表面ZAMAK 3 锌合金压铸,六价珍珠铬电镀。
    生产路线压铸、去水口、去毛刺、钻孔攻牙、打磨抛光、电镀珍珠铬、组装螺纹牙套、检验、包装。
    案例重点如何把压铸、机加工、抛光、电镀和装配混合工艺转化为可控制的生产流程。

    项目风险地图

    电镀前压铸缺陷、毛刺、螺纹异常和抛光痕必须在进电镀线前解决。
    电镀中珍珠铬外观受前处理、抛光均匀性、电镀槽液控制和承认样影响很大。
    电镀后螺纹牙套装配如果治具和检验不足,容易划伤镀层或暴露螺纹配合问题。
    包装前电镀装饰件需要表面保护、隔离包装和最终外观检验,避免运输摩擦伤。

    本案例采用的控制动作

    首件确认批量前确认压铸尺寸、外观面、孔位、螺纹质量和抛光余量。
    工序拆分钻孔攻牙放在电镀前完成,牙套装配放在电镀和最终清洁之后。
    抛光控制定义不可过抛区域、棱线保留要求和表面线条对样标准。
    电镀承认批量前承认珍珠铬样板,量产批次按样板比对。
    装配控制使用保护治具,控制牙套装入深度,并确认装配扭矩。
    最终检验把外观、牙套状态、功能配合和包装保护作为最后一道放行关。

    检验清单

    • 外观面不得有暴露气孔、冷隔、明显流痕或抛穿问题。
    • 电镀前和牙套装配前确认螺纹通止规。
    • 珍珠铬色调、亮度和砂感纹理符合承认样。
    • 不得有烧焦、起皮、起泡、污渍、碰划伤或不可接受色差。
    • 牙套深度、垂直度和扭矩符合图纸或客户标准。
    • 单件隔离保护,避免电镀面运输摩擦。

    案例结论

    ZAMAK 3 压铸件做珍珠铬电镀时,风险不在某一道单独工序,而在工序顺序和接口控制:机加工必须在电镀前完成,表面处理必须保留几何轮廓,电镀必须按承认样控制,牙套应在电镀面受保护并完成检验后装配。

    需要 ZAMAK 3 压铸与电镀工艺评审?

    请发送图纸、螺纹牙套要求、珍珠铬样板、检验标准和年用量。XSD 可在报价和量产前协助评估工艺风险。
    发送询盘
  • ZAMAK 3 Zinc Die Casting and Hexavalent Pearl Chrome Plating Process Guide

    Die Casting Engineering Guide

    ZAMAK 3 Zinc Die Casting and Hexavalent Pearl Chrome Plating Process Guide

    A practical process-control guide for ZAMAK 3 zinc alloy die casting, machining, polishing, hexavalent pearl chrome plating and threaded insert assembly.

    XSD Precision2026-07-10

    Process Scope

    MaterialZAMAK 3 zinc alloy die casting.
    Surface finishHexavalent pearl chrome plating, subject to customer specification and target-market compliance review.
    Process routeDie casting, degating, deburring, drilling and tapping, grinding and polishing, pearl chrome plating, threaded insert assembly, inspection and packing.
    Engineering objectiveControl casting integrity, machined-thread quality, polishing consistency, plating appearance and final assembly reliability in one process plan.

    Recommended Manufacturing Flow

    Die castingDegatingDeburringDrilling and tappingGrinding and polishingHexavalent pearl chrome platingThreaded insert assemblyInspectionPacking

    Key Control Points by Process Step

    Die castingControl melt temperature, mold temperature, injection speed, venting and overflow layout to reduce cold shuts, shrinkage, pores and surface flow marks before finishing.
    DegatingRemove gates without pulling material from the visible surface or damaging datum areas used for later drilling and polishing.
    DeburringRemove flash from parting lines, holes and edges while preserving functional edges, decorative contours and assembly clearance.
    Drilling and tappingLock the drilling datum before polishing, control pilot-hole size and thread depth, and verify threads with go/no-go gauges before plating.
    Grinding and polishingRemove casting marks but avoid over-polishing, edge rounding, waviness and local dimension loss on decorative or mating surfaces.
    Pearl chrome platingDefine approved color samples, brightness range, satin texture, adhesion requirement and visual-defect limits before batch production.
    Threaded insert assemblyAssemble inserts after plating to avoid plating contamination on insert surfaces; control insertion depth, torque and perpendicularity.
    Inspection and packingCheck dimensions, threads, appearance, plating defects, insert retention and packaging protection before shipment.

    Main Quality Risks

    Casting pores exposed after polishingImprove mold venting, overflow position, pressure profile and reject criteria before plating.
    Thread fit blocked after platingConfirm whether threaded holes need masking, post-plating cleaning or thread gauge confirmation before insert assembly.
    Pearl chrome color driftUse master samples and lot-by-lot approval for tone, brightness and satin grain consistency.
    Over-polishingSet polishing fixtures, sanding sequence and protected edge areas so the part does not lose contour or fitting dimension.
    Insert loosenessControl thread engagement, insert torque, insertion depth and final pull/torque verification according to customer drawings.

    RFQ and Production Documents

    • 2D drawing with critical dimensions, threaded-hole specification and plating surface areas.
    • 3D model or sample showing visible A-surfaces and non-visible assembly surfaces.
    • Approved pearl chrome color sample or reference part.
    • Thread insert type, material, installation method and torque requirement.
    • Appearance inspection criteria, packaging requirements and target market compliance expectations.

    Hexavalent chromium processes require customer approval, local environmental control, wastewater treatment and occupational safety management. For restricted applications, evaluate trivalent chrome or alternative surface finishes before mass production.

    Need ZAMAK 3 die casting and plating process review?

    Send drawings, threaded insert requirements, pearl chrome samples, inspection criteria and annual volume. XSD can review process risk before quotation and batch production.

    Send Inquiry

    压铸工程指南

    ZAMAK 3 锌合金压铸与六价珍珠铬电镀工程指南

    面向 ZAMAK 3 锌合金压铸、机加工、抛光、六价珍珠铬电镀和螺纹牙套装配的工艺控制指南。

    XSD Precision2026-07-10

    工艺对象

    材料ZAMAK 3 锌合金压铸。
    表面处理六价珍珠铬电镀,需按客户规范和目标市场要求确认是否适用。
    工艺路线压铸、去水口、去毛刺、钻孔攻牙、打磨抛光、电镀珍珠铬、组装螺纹牙套、检验、包装。
    工程目标把压铸缺陷、机加工螺纹、抛光一致性、电镀外观和最终装配可靠性放在同一套工艺控制计划里管理。

    推荐制造流程

    压铸去水口去毛刺钻孔攻牙打磨抛光六价珍珠铬电镀组装螺纹牙套检验包装

    各工序关键控制点

    压铸控制锌液温度、模温、压射速度、排气和溢流,尽量在后处理前降低冷隔、缩水、气孔和流痕风险。
    去水口去除浇口时不能拉伤外观面,也不能破坏后续钻孔、抛光使用的定位基准。
    去毛刺清理分型线、孔口和边缘毛刺,同时保留功能边、外观轮廓和装配间隙。
    钻孔攻牙抛光前锁定加工基准,控制底孔、螺纹深度和垂直度,电镀前用通止规确认螺纹状态。
    打磨抛光去除压铸痕和加工痕,但避免过抛、塌边、波浪面和局部尺寸丢失。
    珍珠铬电镀批量前定义色板、亮度、砂感纹理、附着力要求和外观不良判定标准。
    组装螺纹牙套电镀后装配牙套,避免牙套表面被电镀污染;重点控制装入深度、扭矩和垂直度。
    检验与包装出货前确认尺寸、螺纹、外观、电镀缺陷、牙套牢固性和包装防护。

    主要质量风险

    抛光后暴露气孔从模具排气、溢流位置、压射曲线和电镀前判退标准改善。
    电镀后螺纹配合异常确认螺纹孔是否需要遮蔽、镀后清理或镀后通止规复检。
    珍珠铬色差使用承认样和批次确认方式控制色调、亮度和砂感一致性。
    打磨过度规定治具、砂纸顺序和保护区域,避免棱线、轮廓和配合尺寸被磨掉。
    牙套松动按图纸确认螺纹啮合长度、牙套扭矩、装入深度和最终拉力/扭矩验证。

    询价与量产资料

    • 2D 图纸:标注关键尺寸、螺纹孔规格和电镀外观区域。
    • 3D 模型或实物样:区分 A 面外观区和非外观装配区。
    • 珍珠铬承认色板或参考样件。
    • 螺纹牙套型号、材质、安装方式和扭矩要求。
    • 外观检验标准、包装要求和目标市场合规要求。

    六价铬相关工艺需要客户确认,并配套环保、废水处理和职业安全管理;若目标应用受限制,应在量产前评估三价铬或其他替代表面处理方案。

    需要 ZAMAK 3 压铸与电镀工艺评审?

    请发送图纸、螺纹牙套要求、珍珠铬样板、检验标准和年用量。XSD 可在报价和量产前协助评估工艺风险。

    发送询盘
  • Zinc Die Casting Hexavalent Pearl Chrome Plating Vendor Consistency Case

    Quality Case / Pearl Chrome Plating

    Zinc Die Casting Hexavalent Pearl Chrome Plating Vendor Consistency Case

    How to control color, brightness and satin texture consistency when different plating vendors process the same zinc die cast part.

    XSD Precision2026-07-10Zinc Alloy Die CastingPearl Chrome Plating
    This case shows why plating color approval cannot rely only on the words “hexavalent pearl chrome”. Different plating vendors can create different color tone, brightness, satin texture and reflection even when the same base zinc die cast part is used.
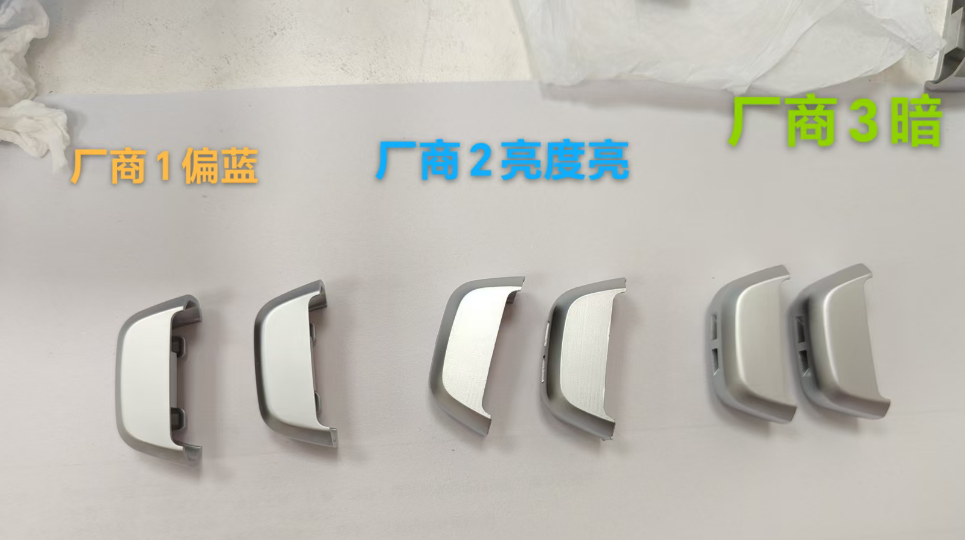
    Three plating vendors produce visibly different pearl chrome appearance: vendor 1 is bluish, vendor 2 is too bright, and vendor 3 is darker.
    Three plating vendors produce visibly different pearl chrome appearance: vendor 1 is bluish, vendor 2 is too bright, and vendor 3 is darker.
    Vendor 1bluish tone
    Vendor 2too bright
    Vendor 3darker tone
    Riskpoor consistency

    Problem Description

    The same zinc alloy die cast part was plated by different suppliers. The visual result is not consistent: one supplier appears blue, one supplier is brighter and more reflective, and another supplier is darker. For decorative automotive or consumer parts, this difference can be rejected even when adhesion and thickness pass.

    Pearl chrome is an appearance-controlled finish. Color tone, brightness, satin grain and visual direction must be controlled together, not only plating thickness.

    Why Different Vendors Look Different

    CauseWhat ChangesResult
    Pre-polishing and brushingSubstrate roughness and line directionPearl texture becomes coarse, bright or uneven
    Copper and nickel layer controlLeveling, brightness and reflection baseSame chrome layer still looks different
    Pearl nickel processAdditive balance, current density and bath conditionTone becomes bluish, gray, bright or dark
    Chrome layer and passivationFinal color shade and corrosion behaviorVendor-to-vendor color drift becomes obvious
    Lighting and inspection methodViewing angle and color temperatureA part may pass in one room and fail in another

    How to Define Acceptance

    Master sampleApprove one physical master sample and freeze it as the only visual reference for all plating suppliers.
    Limit samplesCreate blue-limit, bright-limit and dark-limit samples so inspectors know where OK ends and NG begins.
    Instrument dataUse gloss, color difference and controlled light-box comparison when the project requires repeated supplier qualification.

    Supplier Control Plan

    • Do not approve plating suppliers only by a single good sample; require three-batch consistency evidence.
    • Lock pre-polishing direction, abrasive grade and surface roughness before sending parts to plating.
    • Require each vendor to submit process flow, bath control points, current density range and inspection method.
    • Inspect parts under the same light source, same angle and same background; do not compare under random workshop light.
    • Separate defects into color tone, brightness, satin texture, stain, bubble, scratch and handling damage categories.
    • If multiple vendors are used, assign one master vendor and force other vendors to match that master sample.

    Engineering Recommendation

    ItemRecommended ControlEvidence
    Appearance standardMaster sample plus upper/lower limit samplesSigned sample board with date and supplier name
    MeasurementGloss value, color difference and light-box photo record when neededInspection report and photo archive
    Process lockPolishing, copper/nickel/chrome bath parameters and rack positionSupplier control plan
    Batch releaseFirst article approval before every production batchFAI photos and sampling record

    Conclusion: inconsistent pearl chrome appearance is usually a supplier process-control problem, not only a material problem. The correct action is to lock the substrate finish, plating process window, inspection light source and physical limit samples.

    Need help qualifying plating suppliers?

    Send photos, drawings, master samples, plating process flow and inspection data. XSD can help define appearance standards and supplier control plans.

    Send Plating Data

    质量案例 / 珍珠铬电镀一致性

    锌合金压铸六价珍珠铬电镀厂商一致性案例

    说明同一锌合金压铸件在不同电镀厂出现偏蓝、过亮、偏暗时,如何建立外观标准和供应商过程控制。

    XSD Precision2026-07-10Zinc Alloy Die CastingPearl Chrome Plating
    这个案例说明:电镀图纸或要求里只写“六价珍珠铬”是不够的。同一锌合金压铸件交给不同电镀厂,颜色倾向、亮度、珍珠纹理和反光效果都可能明显不同。
    同一锌合金压铸件使用六价珍珠铬,不同电镀厂出现明显差异:厂商 1 偏蓝、厂商 2 亮度偏亮、厂商 3 整体偏暗。
    同一锌合金压铸件使用六价珍珠铬,不同电镀厂出现明显差异:厂商 1 偏蓝、厂商 2 亮度偏亮、厂商 3 整体偏暗。
    厂商 1颜色偏蓝
    厂商 2亮度偏亮
    厂商 3整体偏暗
    风险一致性很差

    问题现象

    同一款锌合金压铸件,使用六价珍珠铬电镀,不同电镀厂做出的外观差异很大:厂商 1 偏蓝,厂商 2 亮度太亮、反光强,厂商 3 整体偏暗。对汽车内外饰、钥匙外壳、装饰件来说,即使膜厚和附着力合格,这种外观差异也可能被客户判 NG。

    珍珠铬是外观管控型表面处理,不能只管膜厚。色调、亮度、砂感纹理、反光方向必须一起定义。

    不同厂商外观差异的原因

    原因变化点结果
    前处理打磨和拉丝素材粗糙度、线条方向、打磨深浅不同珍珠纹理变粗、偏亮或不均
    铜层和镍层控制整平能力、亮度基础和反射底色不同即使铬层相同,最终外观仍然不同
    珍珠镍工艺添加剂、电流密度、槽液状态不同颜色可能偏蓝、偏灰、过亮或发暗
    铬层和钝化最终色泽和耐蚀表现不同厂商之间色差进一步放大
    检验灯光方法观察角度、色温、背景不同同一件产品在不同环境下判断结果不一致

    验收标准如何建立

    主标准样先确认一个实物主标准样,所有电镀厂都必须向这个样件靠拢。
    限度样建立偏蓝上限、过亮上限、偏暗下限,让检验员知道 OK 到 NG 的边界。
    仪器数据对重复量产或多供应商项目,增加光泽度、色差和标准光源箱记录。

    供应商过程控制

    • 不要只凭一次样品批准电镀厂,至少要求连续三批外观一致性证据。
    • 锁定打磨方向、砂带目数、素材粗糙度,再进入电镀环节。
    • 要求供应商提交工艺流程、槽液控制点、电流密度范围和检验方法。
    • 所有样件必须在同一光源、同一角度、同一背景下对比,不能在随机车间灯光下判断。
    • 不良分类要拆成色调、亮度、珍珠纹理、污渍、汽泡、划伤、压碰伤等项目。
    • 如果必须多家供应商供货,应指定一家主供应商,其它供应商按主标准样校准。

    工程建议

    项目推荐控制方法验收证据
    外观标准主标准样 + 上下限度样带日期和供应商名称的签样板
    测量方法必要时增加光泽度、色差和标准光源箱照片检验报告和照片归档
    过程锁定打磨、铜镍铬槽液参数、挂具位置都要锁定供应商过程控制计划
    批量放行每批量产前做首件确认首件照片和抽检记录

    结论:珍珠铬外观不一致,通常不是单纯材料问题,而是供应商过程控制问题。正确做法是锁定素材表面、镀层工艺窗口、检验光源和实物限度样。

    需要评估电镀外观一致性?

    发送照片、图纸、标准样、工艺流程和检验数据,XSD 可以协助建立外观标准和供应商控制计划。

    发送电镀资料