Tag: Surface Finishing

  • Zinc Die Casting Hexavalent Pearl Chrome Plating Vendor Consistency Case

    Quality Case / Pearl Chrome Plating

    Zinc Die Casting Hexavalent Pearl Chrome Plating Vendor Consistency Case

    How to control color, brightness and satin texture consistency when different plating vendors process the same zinc die cast part.
    XSD Precision2026-07-10Zinc Alloy Die CastingPearl Chrome Plating
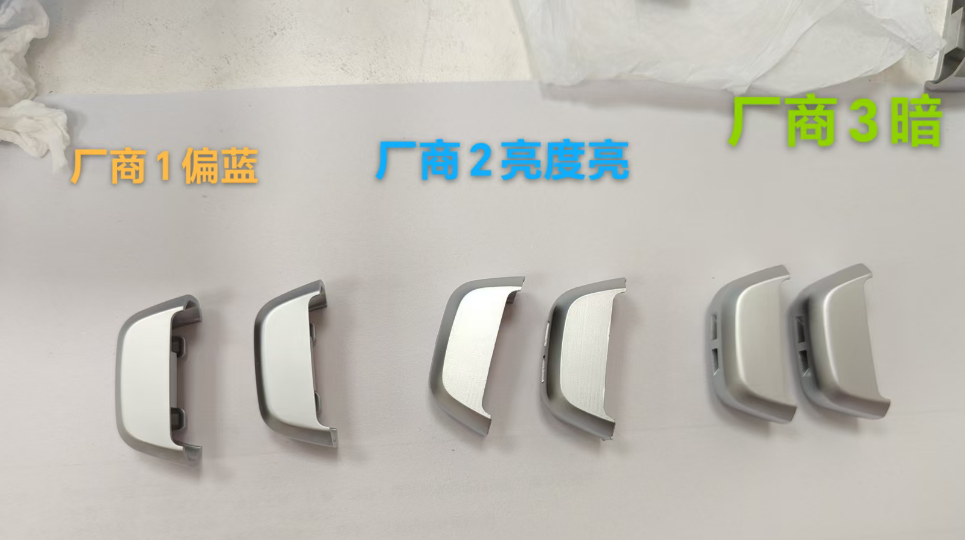
    This case shows why plating color approval cannot rely only on the words “hexavalent pearl chrome”. Different plating vendors can create different color tone, brightness, satin texture and reflection even when the same base zinc die cast part is used.
    Three plating vendors produce visibly different pearl chrome appearance: vendor 1 is bluish, vendor 2 is too bright, and vendor 3 is darker.
    Three plating vendors produce visibly different pearl chrome appearance: vendor 1 is bluish, vendor 2 is too bright, and vendor 3 is darker.
    Vendor 1bluish tone
    Vendor 2too bright
    Vendor 3darker tone
    Riskpoor consistency

    Problem Description

    The same zinc alloy die cast part was plated by different suppliers. The visual result is not consistent: one supplier appears blue, one supplier is brighter and more reflective, and another supplier is darker. For decorative automotive or consumer parts, this difference can be rejected even when adhesion and thickness pass.

    Pearl chrome is an appearance-controlled finish. Color tone, brightness, satin grain and visual direction must be controlled together, not only plating thickness.

    Why Different Vendors Look Different

    CauseWhat ChangesResult
    Pre-polishing and brushingSubstrate roughness and line directionPearl texture becomes coarse, bright or uneven
    Copper and nickel layer controlLeveling, brightness and reflection baseSame chrome layer still looks different
    Pearl nickel processAdditive balance, current density and bath conditionTone becomes bluish, gray, bright or dark
    Chrome layer and passivationFinal color shade and corrosion behaviorVendor-to-vendor color drift becomes obvious
    Lighting and inspection methodViewing angle and color temperatureA part may pass in one room and fail in another

    How to Define Acceptance

    Master sampleApprove one physical master sample and freeze it as the only visual reference for all plating suppliers.
    Limit samplesCreate blue-limit, bright-limit and dark-limit samples so inspectors know where OK ends and NG begins.
    Instrument dataUse gloss, color difference and controlled light-box comparison when the project requires repeated supplier qualification.

    Supplier Control Plan

    • Do not approve plating suppliers only by a single good sample; require three-batch consistency evidence.
    • Lock pre-polishing direction, abrasive grade and surface roughness before sending parts to plating.
    • Require each vendor to submit process flow, bath control points, current density range and inspection method.
    • Inspect parts under the same light source, same angle and same background; do not compare under random workshop light.
    • Separate defects into color tone, brightness, satin texture, stain, bubble, scratch and handling damage categories.
    • If multiple vendors are used, assign one master vendor and force other vendors to match that master sample.

    Engineering Recommendation

    ItemRecommended ControlEvidence
    Appearance standardMaster sample plus upper/lower limit samplesSigned sample board with date and supplier name
    MeasurementGloss value, color difference and light-box photo record when neededInspection report and photo archive
    Process lockPolishing, copper/nickel/chrome bath parameters and rack positionSupplier control plan
    Batch releaseFirst article approval before every production batchFAI photos and sampling record

    Conclusion: inconsistent pearl chrome appearance is usually a supplier process-control problem, not only a material problem. The correct action is to lock the substrate finish, plating process window, inspection light source and physical limit samples.

    Need help qualifying plating suppliers?

    Send photos, drawings, master samples, plating process flow and inspection data. XSD can help define appearance standards and supplier control plans.

    Send Plating Data

    质量案例 / 珍珠铬电镀一致性

    锌合金压铸六价珍珠铬电镀厂商一致性案例

    说明同一锌合金压铸件在不同电镀厂出现偏蓝、过亮、偏暗时,如何建立外观标准和供应商过程控制。

    XSD Precision2026-07-10Zinc Alloy Die CastingPearl Chrome Plating
    这个案例说明:电镀图纸或要求里只写“六价珍珠铬”是不够的。同一锌合金压铸件交给不同电镀厂,颜色倾向、亮度、珍珠纹理和反光效果都可能明显不同。
    同一锌合金压铸件使用六价珍珠铬,不同电镀厂出现明显差异:厂商 1 偏蓝、厂商 2 亮度偏亮、厂商 3 整体偏暗。
    同一锌合金压铸件使用六价珍珠铬,不同电镀厂出现明显差异:厂商 1 偏蓝、厂商 2 亮度偏亮、厂商 3 整体偏暗。
    厂商 1颜色偏蓝
    厂商 2亮度偏亮
    厂商 3整体偏暗
    风险一致性很差

    问题现象

    同一款锌合金压铸件,使用六价珍珠铬电镀,不同电镀厂做出的外观差异很大:厂商 1 偏蓝,厂商 2 亮度太亮、反光强,厂商 3 整体偏暗。对汽车内外饰、钥匙外壳、装饰件来说,即使膜厚和附着力合格,这种外观差异也可能被客户判 NG。

    珍珠铬是外观管控型表面处理,不能只管膜厚。色调、亮度、砂感纹理、反光方向必须一起定义。

    不同厂商外观差异的原因

    原因变化点结果
    前处理打磨和拉丝素材粗糙度、线条方向、打磨深浅不同珍珠纹理变粗、偏亮或不均
    铜层和镍层控制整平能力、亮度基础和反射底色不同即使铬层相同,最终外观仍然不同
    珍珠镍工艺添加剂、电流密度、槽液状态不同颜色可能偏蓝、偏灰、过亮或发暗
    铬层和钝化最终色泽和耐蚀表现不同厂商之间色差进一步放大
    检验灯光方法观察角度、色温、背景不同同一件产品在不同环境下判断结果不一致

    验收标准如何建立

    主标准样先确认一个实物主标准样,所有电镀厂都必须向这个样件靠拢。
    限度样建立偏蓝上限、过亮上限、偏暗下限,让检验员知道 OK 到 NG 的边界。
    仪器数据对重复量产或多供应商项目,增加光泽度、色差和标准光源箱记录。

    供应商过程控制

    • 不要只凭一次样品批准电镀厂,至少要求连续三批外观一致性证据。
    • 锁定打磨方向、砂带目数、素材粗糙度,再进入电镀环节。
    • 要求供应商提交工艺流程、槽液控制点、电流密度范围和检验方法。
    • 所有样件必须在同一光源、同一角度、同一背景下对比,不能在随机车间灯光下判断。
    • 不良分类要拆成色调、亮度、珍珠纹理、污渍、汽泡、划伤、压碰伤等项目。
    • 如果必须多家供应商供货,应指定一家主供应商,其它供应商按主标准样校准。

    工程建议

    项目推荐控制方法验收证据
    外观标准主标准样 + 上下限度样带日期和供应商名称的签样板
    测量方法必要时增加光泽度、色差和标准光源箱照片检验报告和照片归档
    过程锁定打磨、铜镍铬槽液参数、挂具位置都要锁定供应商过程控制计划
    批量放行每批量产前做首件确认首件照片和抽检记录

    结论:珍珠铬外观不一致,通常不是单纯材料问题,而是供应商过程控制问题。正确做法是锁定素材表面、镀层工艺窗口、检验光源和实物限度样。
    需要评估电镀外观一致性?

    发送照片、图纸、标准样、工艺流程和检验数据,XSD 可以协助建立外观标准和供应商控制计划。

    发送电镀资料
  • Zinc Die Casting Over-Polishing Quality Problem Case Study

    Quality Case / Zinc Die Casting Finishing

    Zinc Die Casting Over-Polishing Quality Problem Case Study

    How excessive polishing removes edges and contour lines on zinc alloy die cast parts, and how to control the finishing process.

    XSD Precision2026-07-10Zinc Alloy Die CastingPolishing Quality
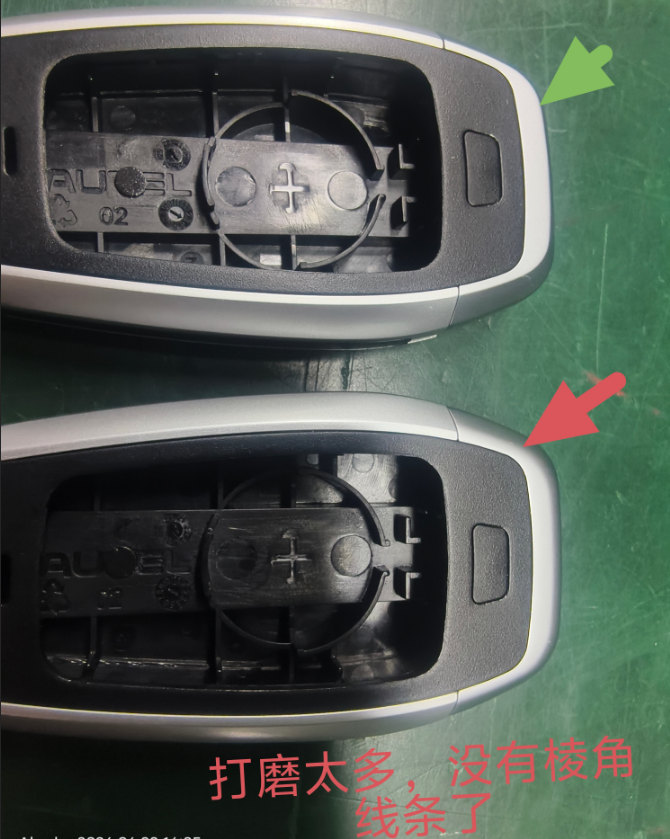
    This case is not simply an appearance complaint. In zinc alloy die casting, excessive polishing can remove designed edges, weaken parting-line definition, change local dimensions and create visible mismatch after assembly, plating or painting.
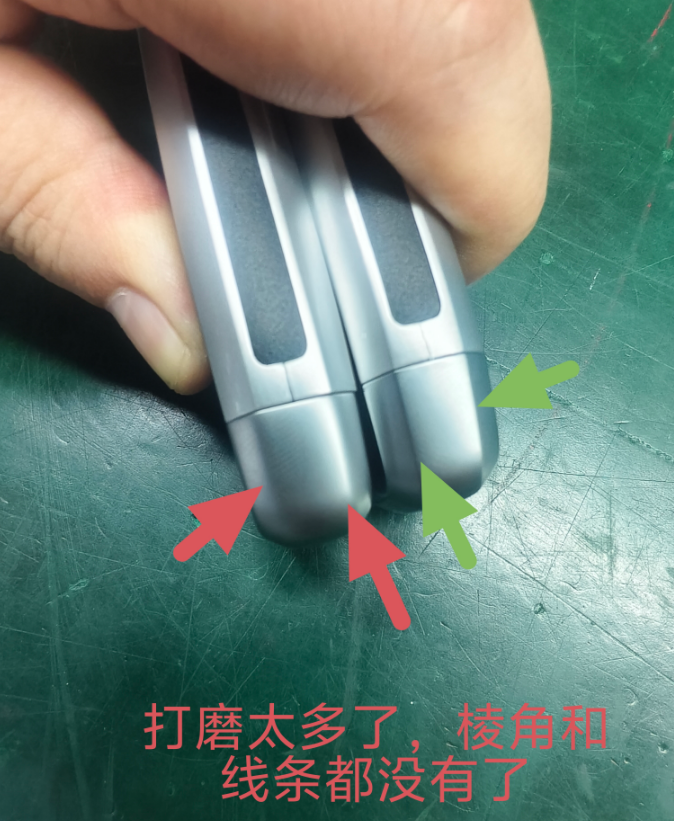
    Excessive polishing removes the original edge definition and makes the end contour visually soft.
    Excessive polishing removes the original edge definition and makes the end contour visually soft.
    A comparison view shows that the over-polished side loses the clear edge and contour line expected after finishing.
    A comparison view shows that the over-polished side loses the clear edge and contour line expected after finishing.
    Rounded edgelost shape definition
    Lost lineweak parting contour
    Dimension losslocal material removal
    Appearance riskbatch inconsistency

    Problem Description

    The defect shown in the production photos is typical over-polishing: the operator removes too much material around the edge and contour area. The original crisp edge, step line or parting-line visual reference becomes rounded and unclear.

    For decorative zinc die cast parts, polishing is not only a surface cleaning process. It directly affects product geometry, edge definition and customer-perceived quality.

    Why Over-Polishing Happens

    CauseWhat HappensQuality Risk
    Casting defect covered by polishingFlow marks, parting flash, dents or carbon marks are removed by grinding instead of solving the upstream causeEdges and lines are consumed while the real casting problem remains
    No limit sampleOperators judge by experience without a clear OK/NG boundaryDifferent workers create different edge shapes
    Wrong abrasive toolCoarse belt, hard wheel or high-speed hand tool removes material too quicklyLocal flat spots, rounded corners and uneven gloss appear
    Uncontrolled pressure and timePolishing force and contact time are not standardizedGood parts become NG parts during finishing
    No protected edge designCritical edge or decorative line has no fixture protectionFeature line disappears after repeated polishing

    How to Judge the Defect

    VisualCheck whether the edge, corner radius, step line and decorative contour are still clear under the same light angle.
    DimensionalMeasure local width, thickness, radius and mating gap before and after polishing to confirm material removal.
    BatchSeparate data by operator, tool, abrasive grade, polishing time and cavity number to locate the main variation source.

    Control Plan

    • Create OK, warning and NG limit samples for edge definition, contour line and surface gloss.
    • Define no-polish or light-polish protected zones around decorative edges, parting lines and assembly references.
    • Replace free-hand heavy grinding with fixture-guided polishing where the edge must be preserved.
    • Use finer abrasive sequence and reduce single-step material removal instead of one aggressive grinding operation.
    • Record abrasive type, tool speed, contact pressure and polishing time for production repeatability.
    • Fix upstream casting causes such as flash, flow mark, shrinkage or carbon mark instead of relying on polishing to hide them.

    Engineering Recommendation

    StageRequired ActionAcceptance Evidence
    Mold trialConfirm whether the edge and parting line are already clean before polishingTrial samples and cavity-separated photos
    Polishing setupLock abrasive grade, fixture, motion direction and maximum polishing timeProcess instruction and operator training record
    First articleCompare with limit sample before batch productionApproved first article photos and measurement data
    Mass productionInspect contour line, edge radius, mating gap and appearance consistencySampling record and defect Pareto

    Conclusion: over-polishing is a process-control failure. The right solution is to reduce upstream defects, protect critical edges, define limit samples and control polishing parameters. Do not use grinding as an unlimited repair method.

    Need help reviewing polishing defects?

    Send photos, drawings, finishing route, limit samples and inspection data. XSD can help separate casting defects, polishing defects and surface-treatment risks.

    Send Defect Data

    质量案例 / 锌合金压铸后处理

    锌合金压铸打磨过度质量问题案例

    说明锌合金压铸件打磨过度如何导致棱角和线条消失,以及如何建立后处理过程控制。

    XSD Precision2026-07-10Zinc Alloy Die CastingPolishing Quality
    这个问题不是简单的外观投诉。锌合金压铸件如果打磨过度,会把设计需要保留的棱角、分型线、轮廓线和局部尺寸一起磨掉,后续装配、电镀或喷涂后会表现为外观不一致、线条不清楚和产品档次下降。
    打磨过度后,端部棱角被磨圆,原本应保留的外观线条变弱或消失。
    打磨过度后,端部棱角被磨圆,原本应保留的外观线条变弱或消失。
    对比样显示:过度打磨的一侧缺少清晰边界和轮廓线,影响装配外观一致性。
    对比样显示:过度打磨的一侧缺少清晰边界和轮廓线,影响装配外观一致性。
    棱角变圆轮廓定义丢失
    线条消失分型边界变弱
    尺寸损失局部材料被磨掉
    外观风险批量一致性差

    问题现象

    图片里的缺陷是典型的打磨过度:操作员在端部、棱边和轮廓线附近去除材料太多,原本应该保留的尖角、台阶线、分型线或装饰线变圆、变钝,甚至完全看不清。

    对装饰类锌合金压铸件来说,打磨不是简单的清理表面。它会直接影响产品几何形状、边界清晰度和客户看到的品质感。

    打磨过度的根因

    原因现场表现质量风险
    用打磨掩盖压铸缺陷流痕、飞边、压伤、积碳印靠打磨处理,而不是解决前端原因棱角和线条被磨掉,真实压铸问题仍然存在
    没有限度样员工凭经验判断,没有清楚的 OK/NG 边界不同员工打出来的棱角和线条不一致
    砂带或工具选择错误砂带太粗、砂轮太硬、手持工具速度过高局部平面、圆角变大、光泽不均
    压力和时间不受控打磨力度、接触时间没有标准良品在后处理过程中被打成不良品
    关键边没有保护装饰线、分型线、装配边没有工装保护重复打磨后特征线消失

    如何判断是否 NG

    外观在同一光线角度下检查棱边、圆角、台阶线和装饰轮廓是否仍然清晰。
    尺寸对比打磨前后的局部宽度、厚度、圆角和装配间隙,确认是否被磨掉材料。
    批量按员工、工具、砂带型号、打磨时间和穴号区分数据,找出主要波动来源。

    过程控制方法

    • 建立 OK、警戒、NG 限度样,明确棱角、轮廓线和表面光泽的接受边界。
    • 对装饰边、分型线、装配基准边设定禁止重磨或轻磨保护区。
    • 关键外观边不要完全自由手打磨,应使用工装限位或导向打磨。
    • 采用更细的砂带顺序,减少单次去除量,不要用一次重磨解决所有问题。
    • 记录砂带型号、工具转速、接触压力和打磨时间,保证批量可重复。
    • 前端压铸的飞边、流痕、缩水、积碳印要从模具和工艺解决,不能长期依赖打磨遮盖。

    工程改善建议

    阶段必须动作验收证据
    试模阶段确认打磨前棱边和分型线是否已经足够干净试模样件和按穴号拍摄的照片
    打磨设定锁定砂带目数、工装、运动方向和最大打磨时间作业指导书和员工培训记录
    首件确认批量前必须和限度样对比首件照片和尺寸数据
    量产检查检查轮廓线、圆角、装配间隙和外观一致性抽检记录和不良 Pareto

    结论:打磨过度不是单纯员工手法问题,而是过程控制失效。正确做法是减少前端压铸缺陷、保护关键棱边、建立限度样并控制打磨参数。打磨不能作为无限制的返修手段。

    需要评估打磨缺陷?

    发送缺陷照片、图纸、后处理路线、限度样和检验数据,XSD 可以协助区分压铸缺陷、打磨缺陷和表面处理风险。

    发送缺陷资料